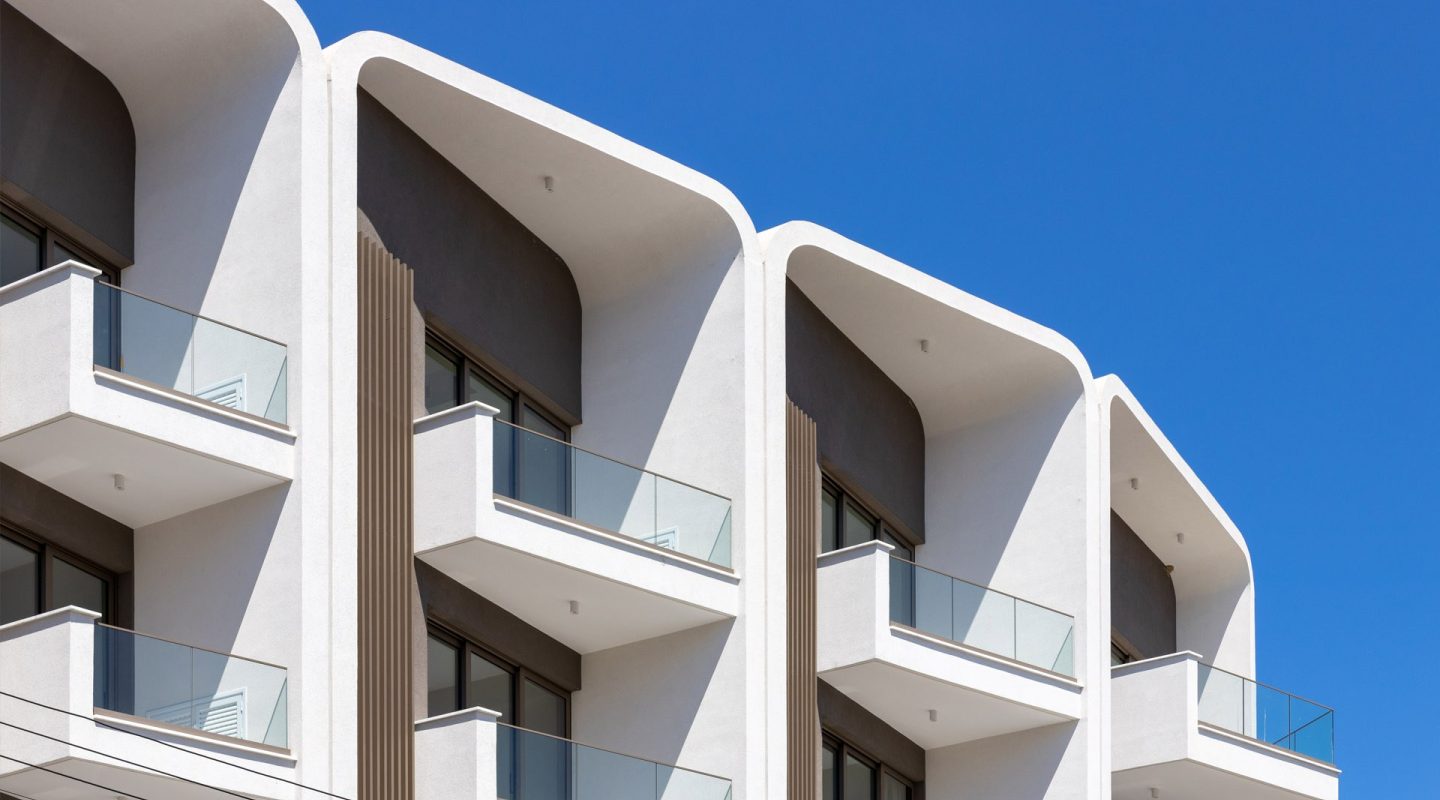
Vertical fin-istration that envelopes horizontal work spaces
Unity is an integrated office complex and a commercial development in Limassol's evolving business district. It sits in a prime location, next to Kalogeropoulou Stadium, lending it a landmark location and making it a well-connected site.
Project Data
Location
Limassol, Cyrpus
Sector
Commercial
Client
BBF
Area
30,437 m²
Height
27.5 m
Storeys
7
Status
Concept
Two separate seven-storey office blocks, come together to form a connected volume. The break where they join is contrasted by a series of white vertical fins, which give the project its unified identity.
The fins envelope the building, stopping at the first floor, and create the illusion of a hovering skin, allowing the ground floor to remain visually open.
This approach makes the expansive office complex appear light, open and airy, thus creating a welcoming atmosphere.
The ground floor features 48 parking spaces, while the two basement floors accommodate an additional 255 spaces, ensuring convenience for both tenants and visitors.
Spanning 30,436.5 m², this development is designed for adaptable, high-quality workspaces that can keep pace with the evolving needs of the business landscape.
As its name suggests, the core aim of the project was to unify two individual office blocks by designing an envelope that wraps around as a single entity. It creates the illusion of a singular space, highlighted by the vertical rhythm of fins along the façades.